Premium Prefab Housing
Model No-BH-LCH-1007
Durable, affordable, and beautifully designed prefab homes. The smart housing choice for Bangladesh.
NEW MODEL
20% OFF
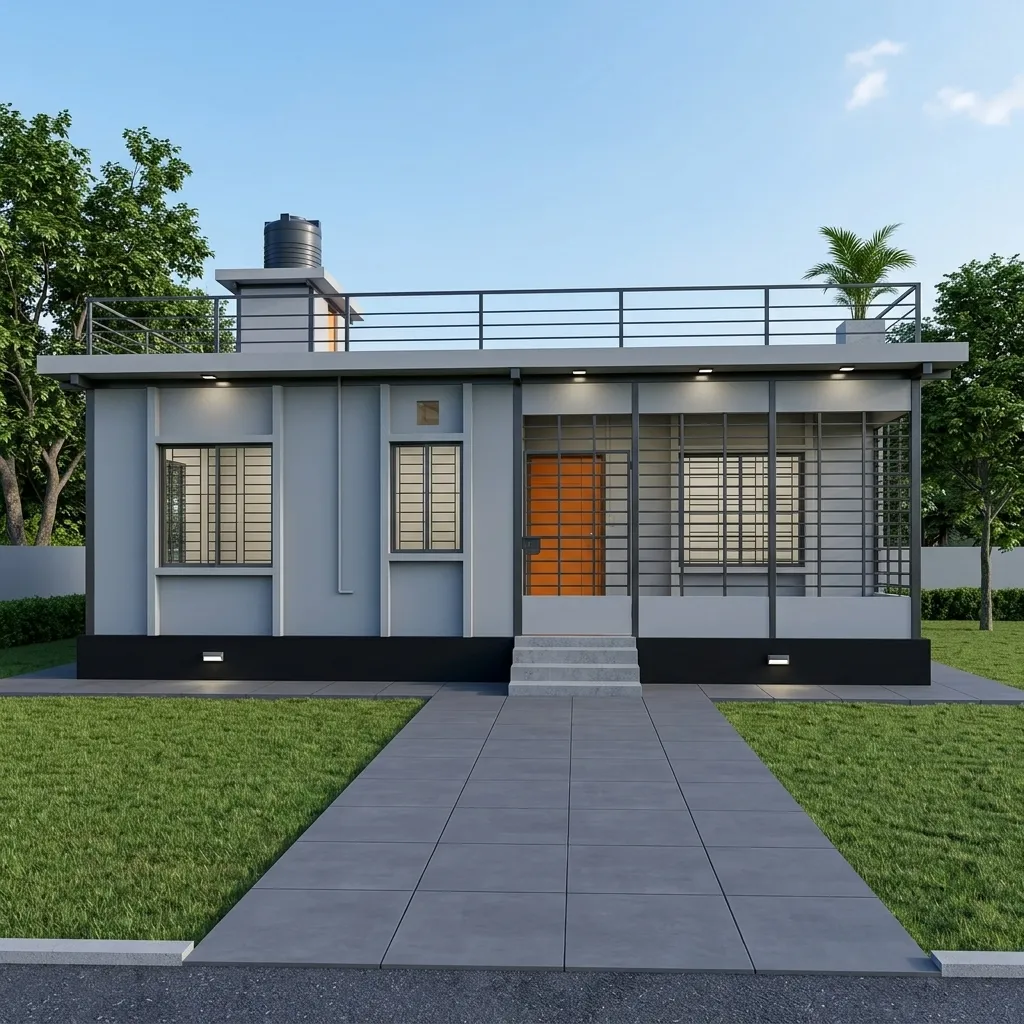
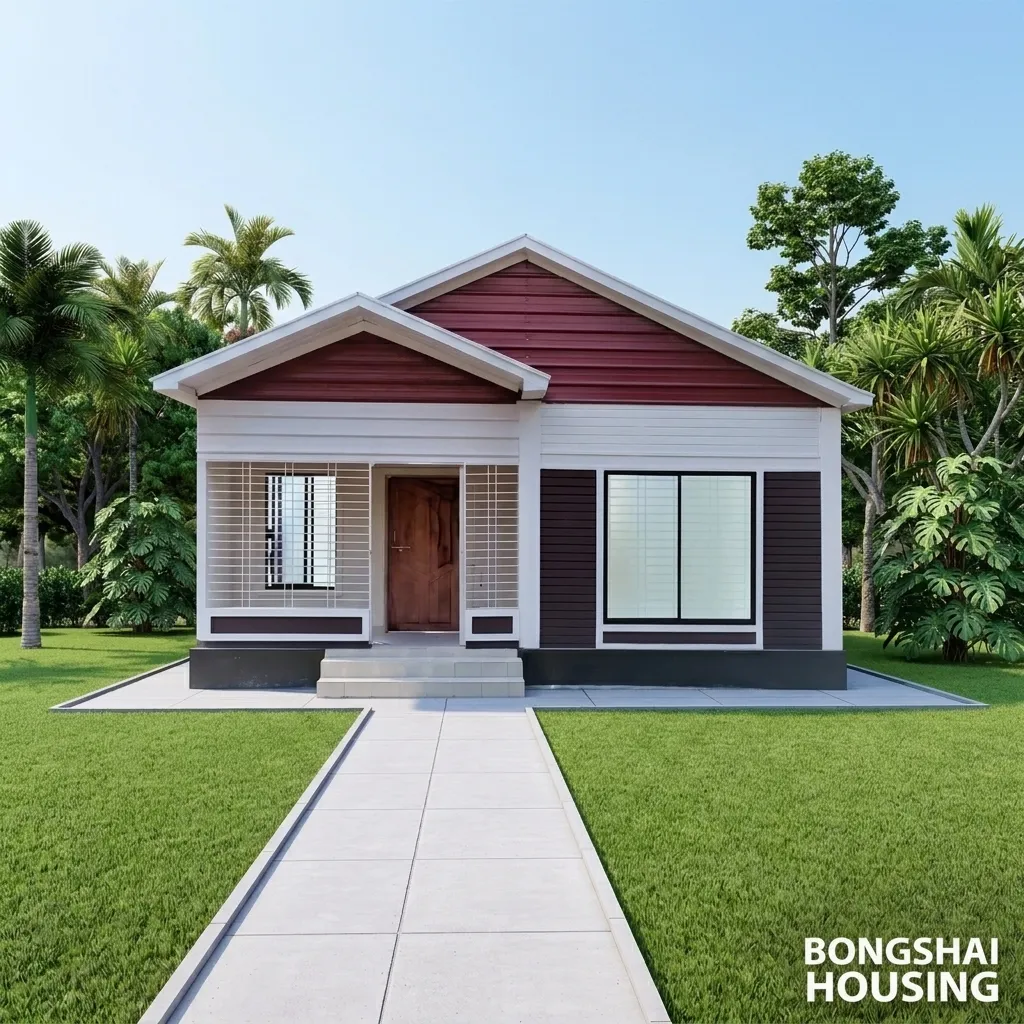
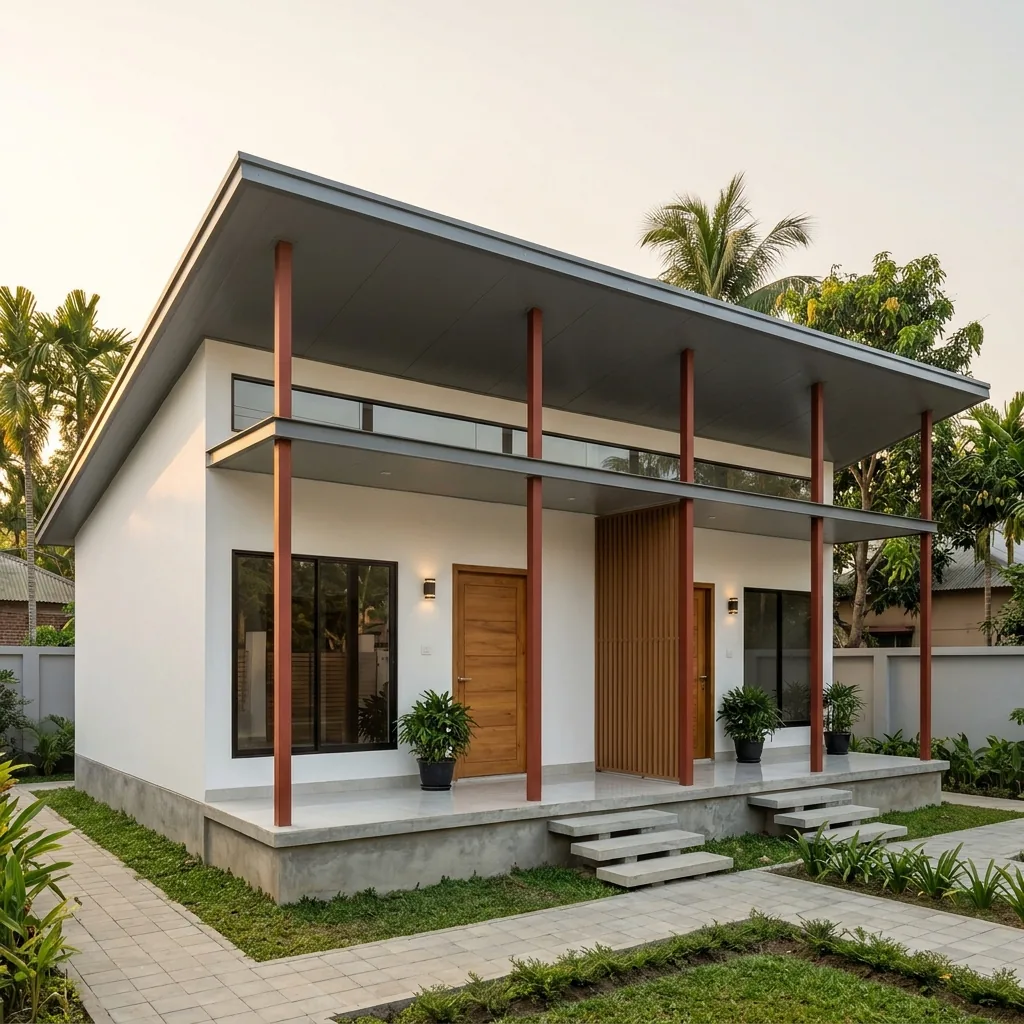
Twin Rental Home (2 units) (576 sq.ft)
Model No-BH-LCH-1007
📐 576 sqft
🛏️ 2 Bedrooms
🚿 2 Bathrooms
🍳 2 Kitchens
Fixed Package Price
৳12,50,000
৳10,00,000
Paying part of it with a home loan? See your monthly instalment and the papers a lender asks for
Overview (Area Details)
Official floor-wise layout dimensions and area specifications for Model No-BH-LCH-1007.
🏢 Ground Floor Layout
576 sqft| Section | Area (sqft) | Dimensions |
|---|---|---|
| 🛋️Unit A - Living | 128 | 16' × 8' |
| 🍳Unit A - Kitchen | 30 | 6' × 5' |
| 🚿Unit A - Bath | 30 | 6' × 5' |
| 🛏️Unit A - Bedroom | 100 | 10' × 10' |
| 🛋️Unit B - Living | 128 | 16' × 8' |
| 🛏️Unit B - Bedroom | 100 | 10' × 10' |
| 🍳Unit B - Kitchen | 30 | 6' × 5' |
| 🚿Unit B - Bath | 30 | 6' × 5' |
| Ground Floor Subtotal | 576 sqft |
Total Covered Area
Full Building Structure (1 Floor)
576 sqft
Technical Specification
| Item | Description |
|---|---|
| CODES AND STANDARD | Comply with Bangladesh National Building Code (BNBC) 2020 |
| EARTHQUAKE CONDITIONS | Earthquake resistant to magnitude 7.5 |
| STRUCTURAL STEEL | Prefab steel structure frame, designed to BNBC 2020. |
Material Specification
| Item | Materials |
|---|---|
| FOOTING & SHORT COLUMN | Pre-cast reinforced concrete footing and short column on a raised plinth. |
| GROUND FLOOR | Pre-cast concrete floor with tiles. |
| OUTER WALL | Solid concrete block wall. |
| INNER WALL | Solid concrete block wall. |
| ROOF CLADDING | Industrial insulated sandwich-panel roof (keeps heat and rain noise out), modern single-slope roof, about 3 ft front overhang. |
| CEILING | PVC board ceiling. |
| VERANDA | Roofed open front veranda under the main roof, tiled floor, ceiling lights. |
| FRONT DESIGN | Exposed steel veranda frame, wood-look slatted panel at the entrance, glass strip under the roof edge for daylight. |
| MAIN DOOR | Mahogany frame and shutter. |
| BEDROOM DOOR | Mahogany frame with flush door. |
| BATHROOM DOOR | PVC door. |
| WINDOW | Thai aluminium sliding glass windows. |
| SECURITY GRILL | Square-bar safety grill on every window. |
| KITCHEN | Kitchen counter with metal fittings. |
| BATHROOM | Tiles on floor and wall, metal fittings, high commode. |
| ELECTRICAL WIRING | Standard concealed wiring, light and fan points in every room. |
| BUILD TIME | 60-90 days after the deed. |