Premium Prefab Housing
Model No-BH-LCH-1020
Durable, affordable, and beautifully designed prefab homes. The smart housing choice for Bangladesh.
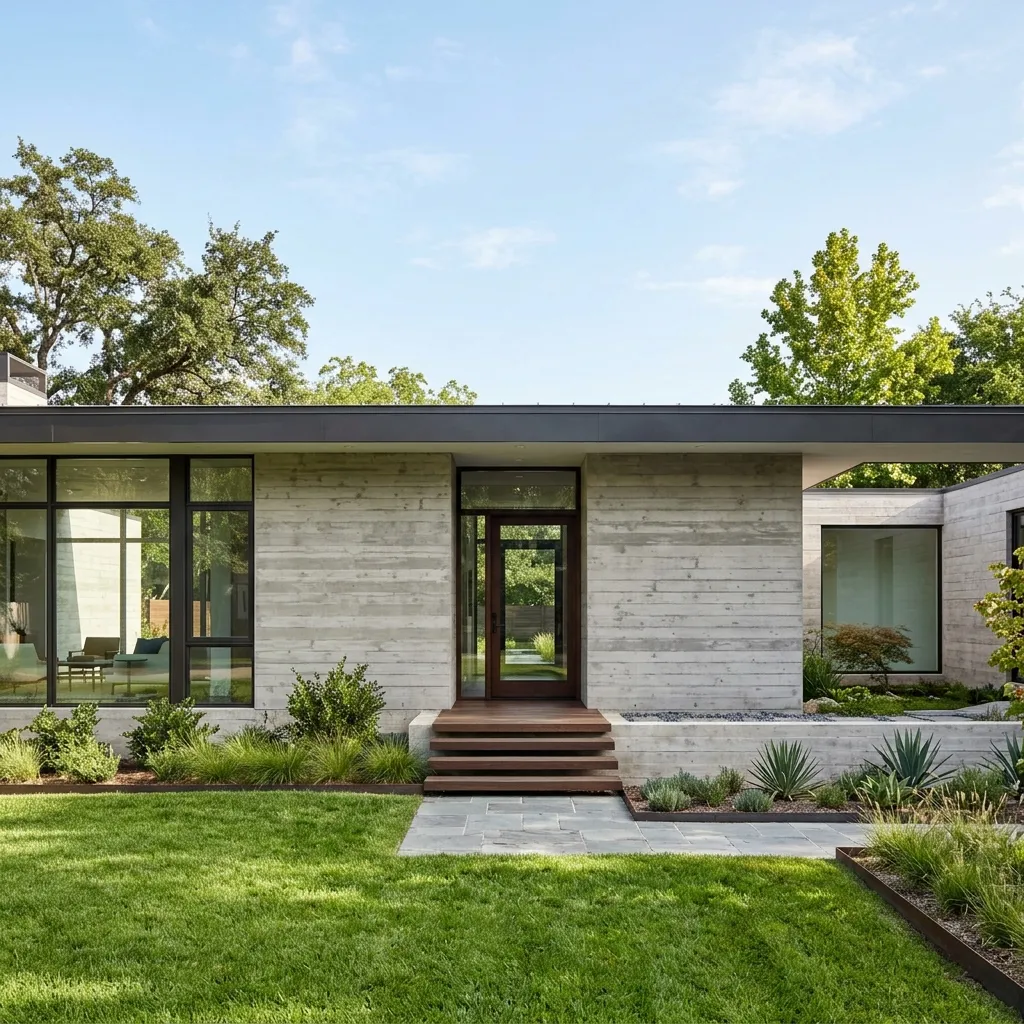
MOST POPULAR
Model No-BH-LCH-1020
📐 400 sqft
🛏️ 2 Bedrooms
🚿 1 Bathroom
🍳 1 Kitchen
Fixed Package Price
Coming Soon
Overview (Area Details)
Official floor-wise layout dimensions and area specifications for Model No-BH-LCH-1020.
🏢 Ground Floor Layout
400 sqft| Section | Area (sqft) | Dimensions |
|---|---|---|
| 🛏️Bed room 1 | 100 | 10' × 10' |
| 🛏️Bed room 2 | 100 | 10' × 10' |
| 🛋️Living room | 120 | 12' × 10' |
| 🍳Kitchen | 30 | 6' × 5' |
| 🚿Bath 1 | 20 | 5' × 4' |
| Walls & Circulation | 30 | — |
| Ground Floor Subtotal | 400 sqft |
Total Covered Area
Full Building Structure (1 Floor)
400 sqft
Building Specifications
| Item | Materials |
|---|---|
| FOOTING | Precast RC footing & Tie beam with 2200 psi concrete. |
| LIGHT STEEL STRUCTURE | Column, rafter, purlin and others member made of MS steel grade SS400, strength 250 Mpa |
| GROUND FLOOR | 3’’ thickness cement concrete. |
| OUTER WALL | 2.5’’ thickness RC precast concrete panel |
| INNER WALL | 2’’ thickness RC precast concrete panel |
| MIDDLE & ROOF FLOOR | 3’’ thickness RC precast concrete panel |
| DOOR | 7’x3.5’ steel frame with wooden shutter |
| TOILET & KITCHEN DOOR | 7’x2.5’ PVC frame with PVC shutter |
| WINDOW | 5’x4.5’ Thai frame, Glass shutter with Grill |
| FLOOR FINISHING | 16''x16'' Tiles |
| PAINT | Weather coat and plastic paint |
| ROOF TOP | 1’’ cement mortar finishing |
| BATHROOM FITTING | Metal fittings |
| ELECTRIC WIRING | 3 bulb, 1 fan point, 3 power sockets in each room. BRB cable is to be used. |
Most Viewed
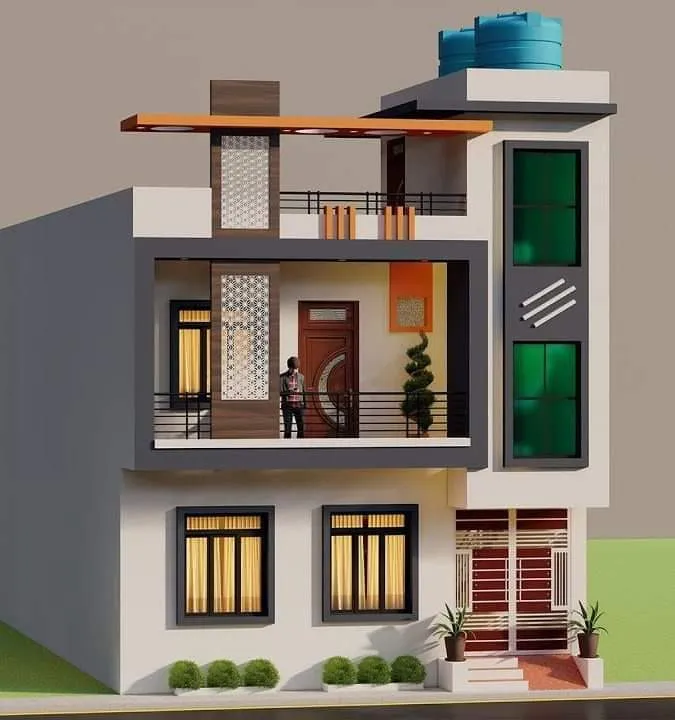 Apartment Building
BH-TSB-101 — Apartment Building
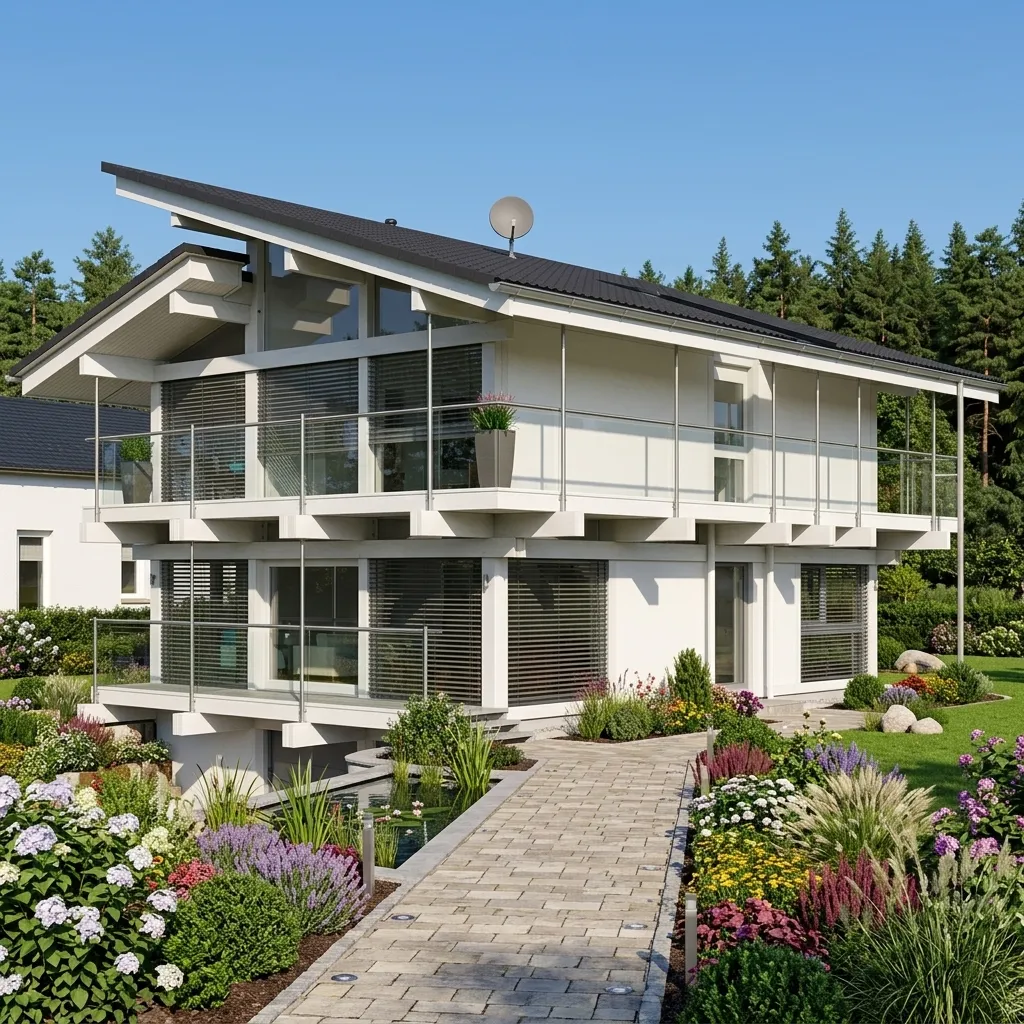 Duplex Steel Building
BH-DV-201 — Duplex Steel Building
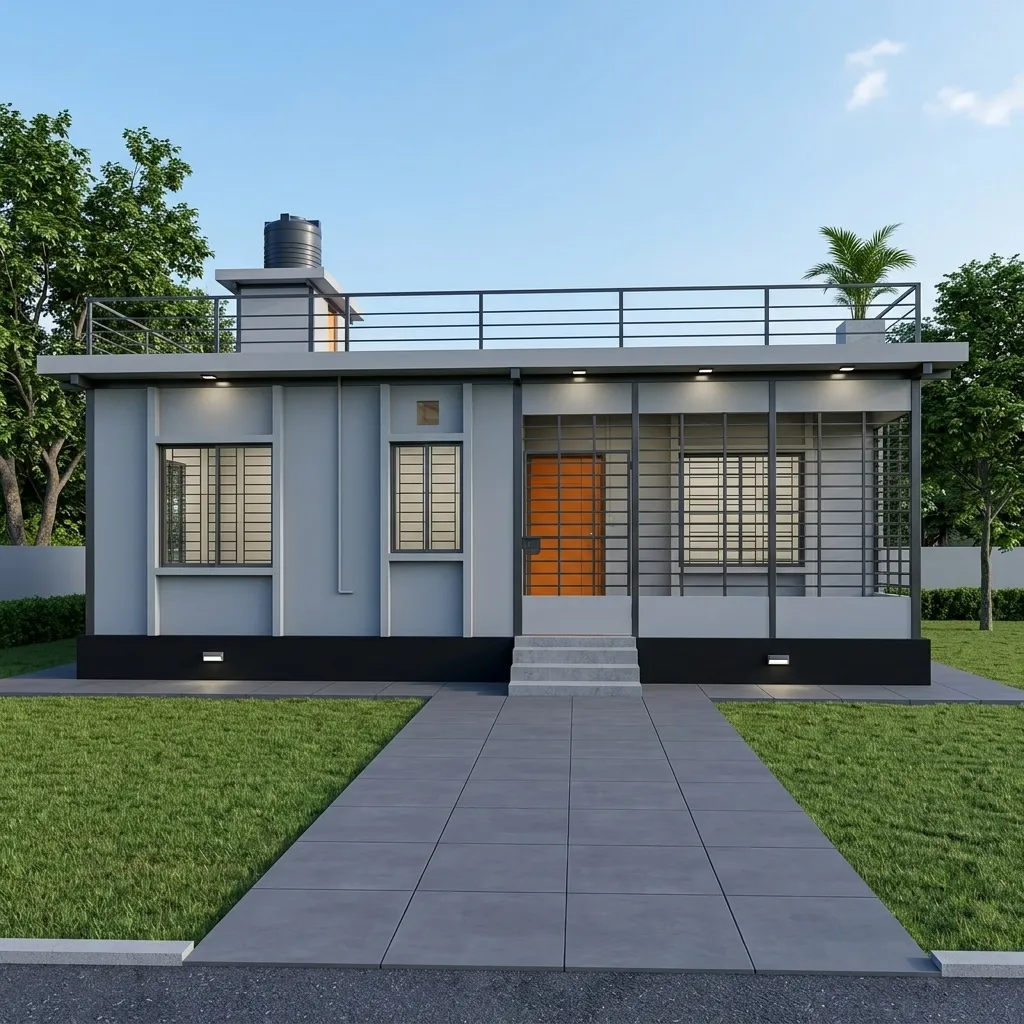 Simplex Steel Building
BH-SB-301 — Simplex Steel Building
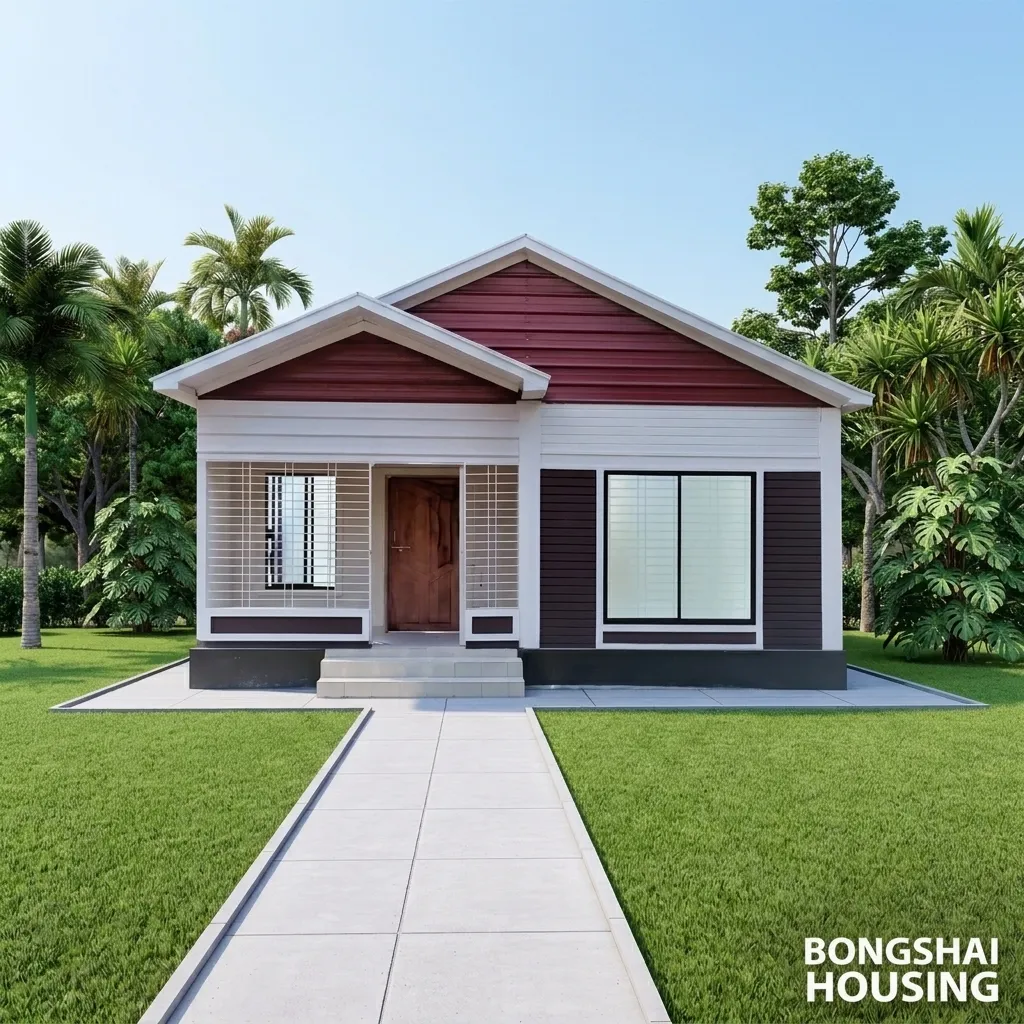 Cottage House
BH-CH-401 — Cottage House
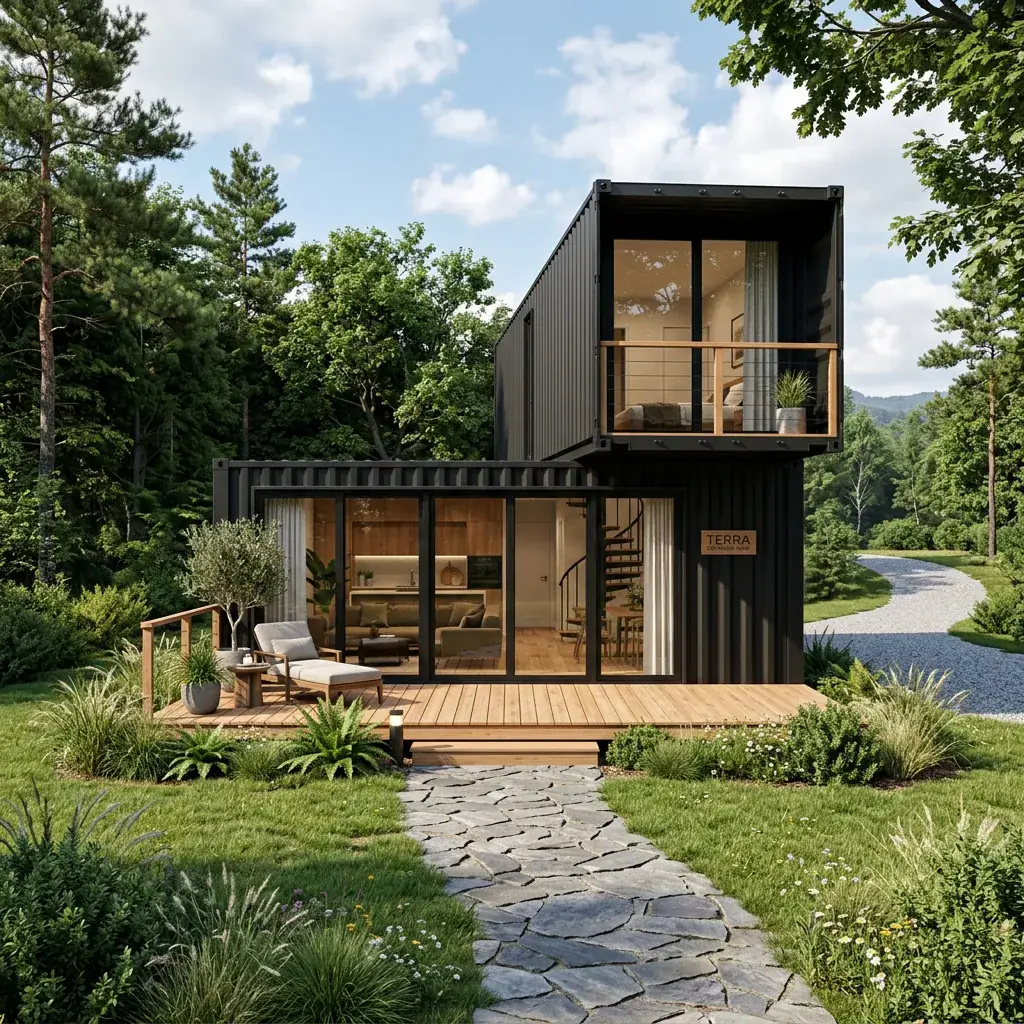 Container House
BH-CT-501 — Container House
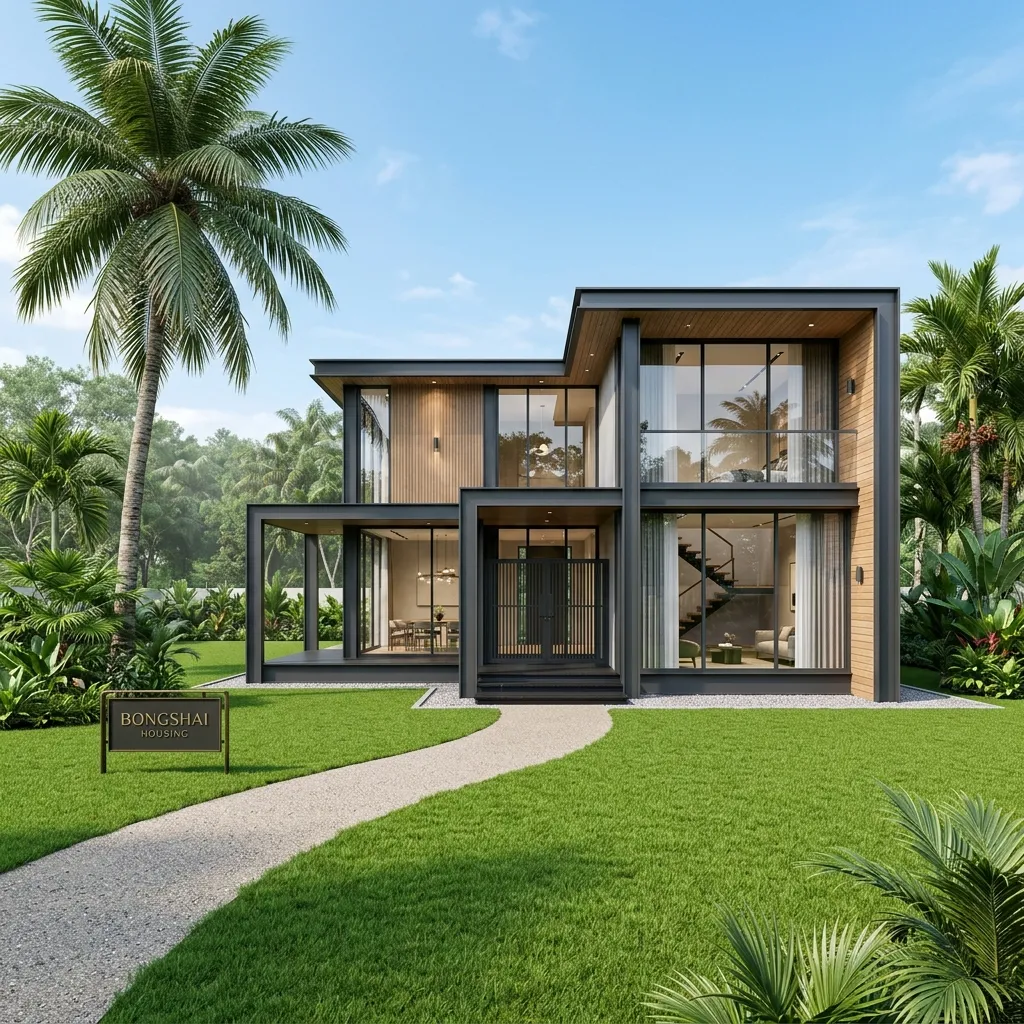 Steel House
BH-SH-601 — Steel House
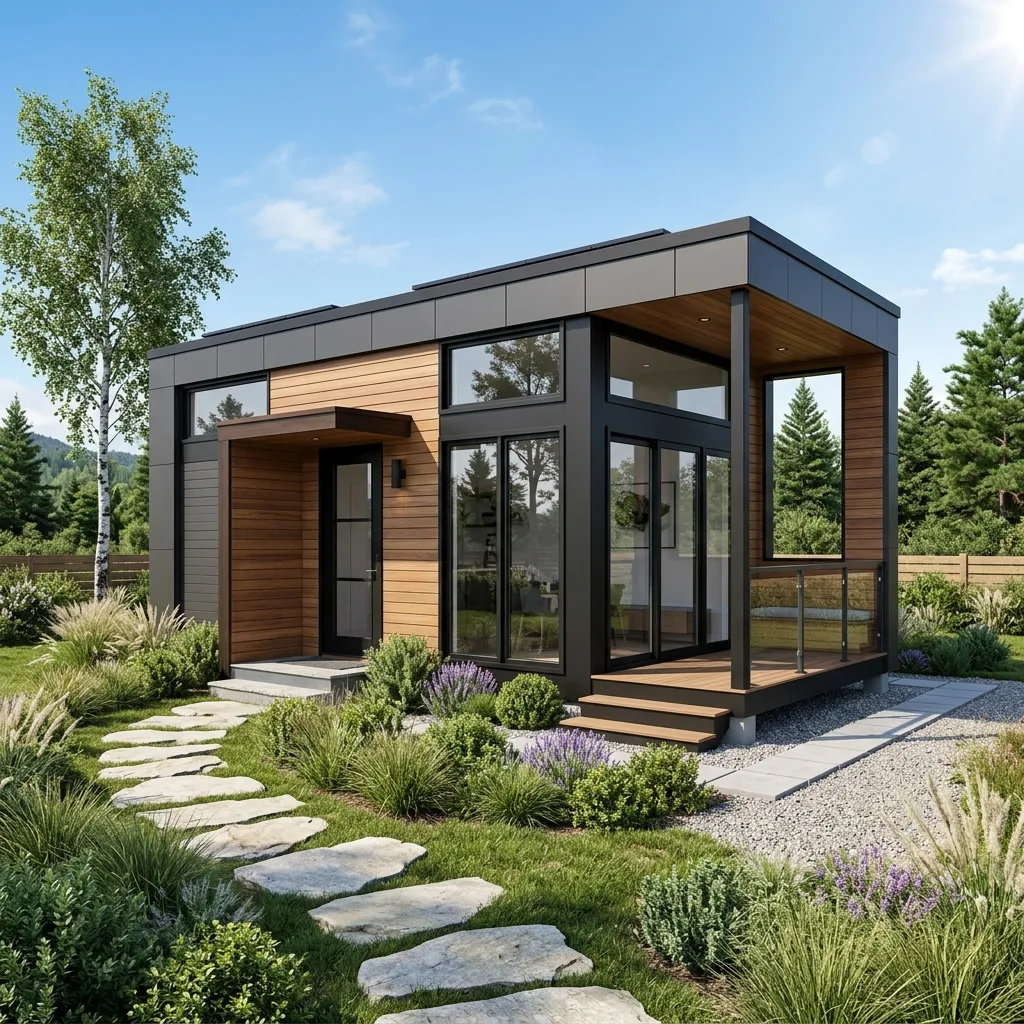 Tiny House