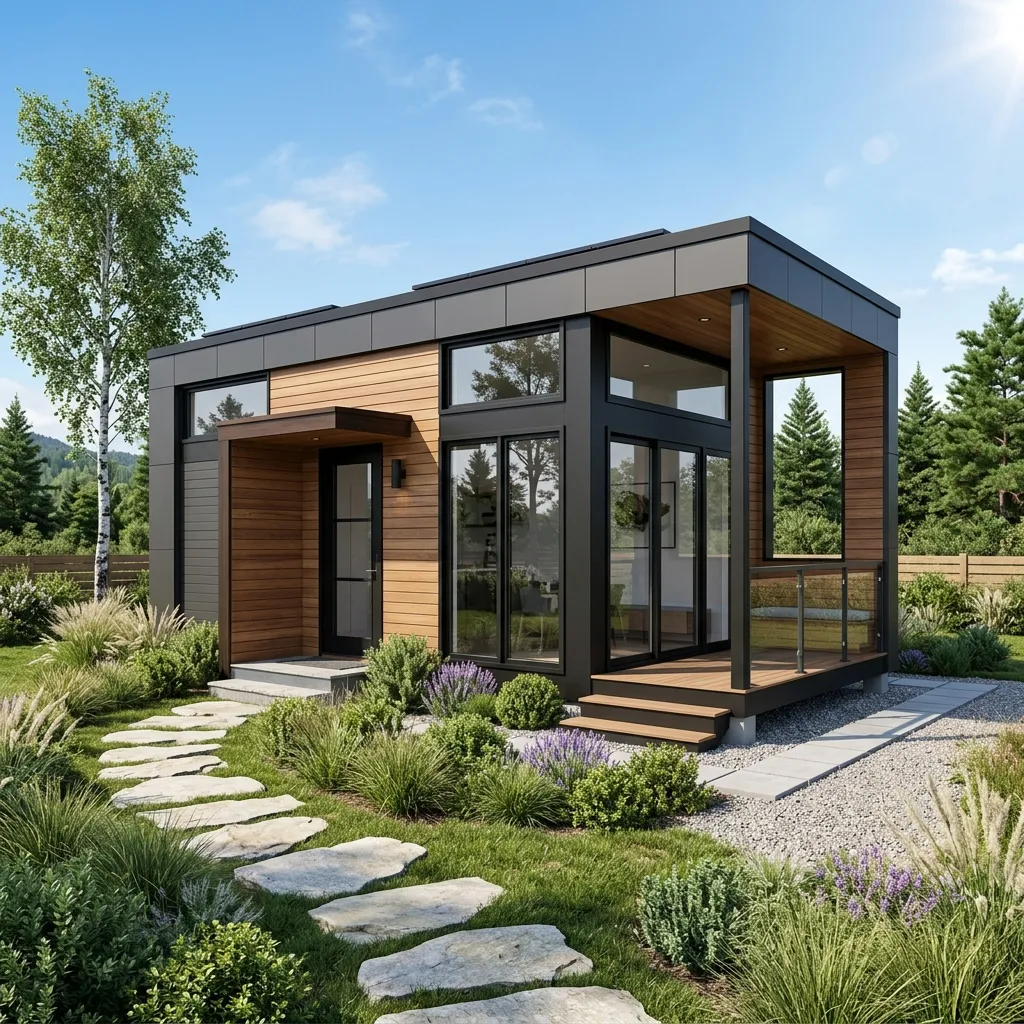
Premium Prefab Housing

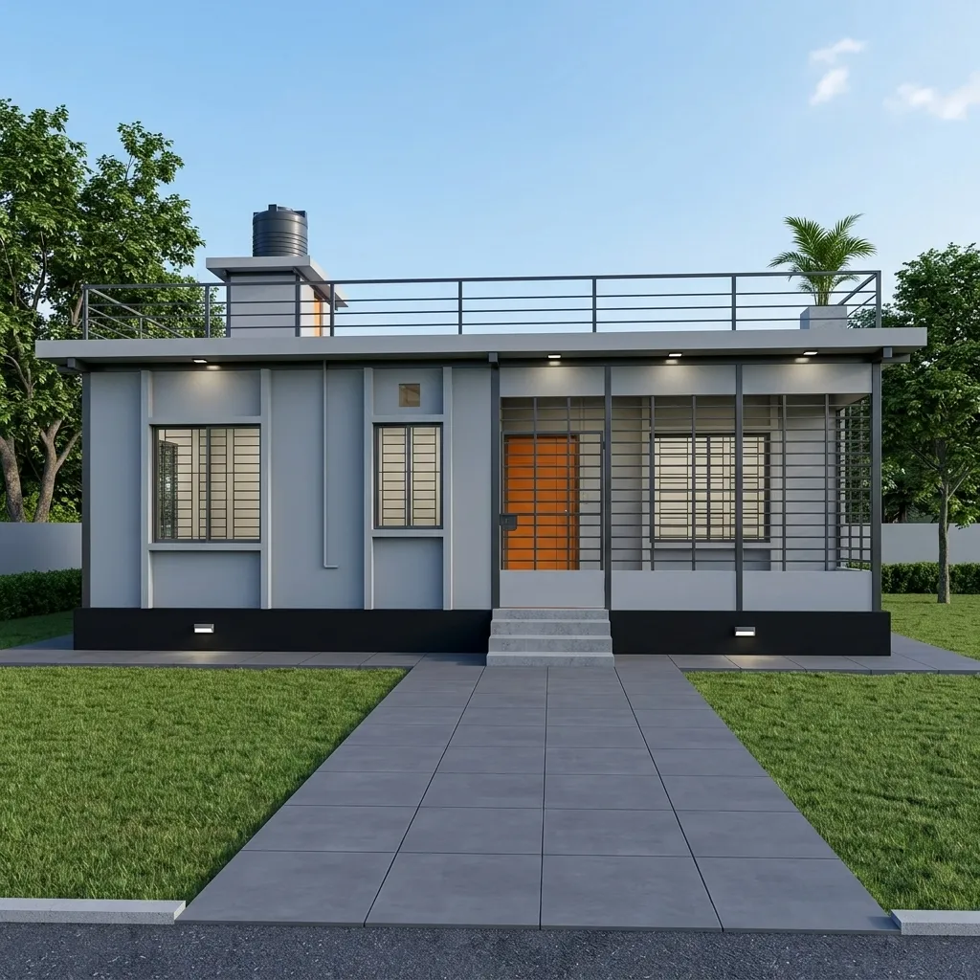
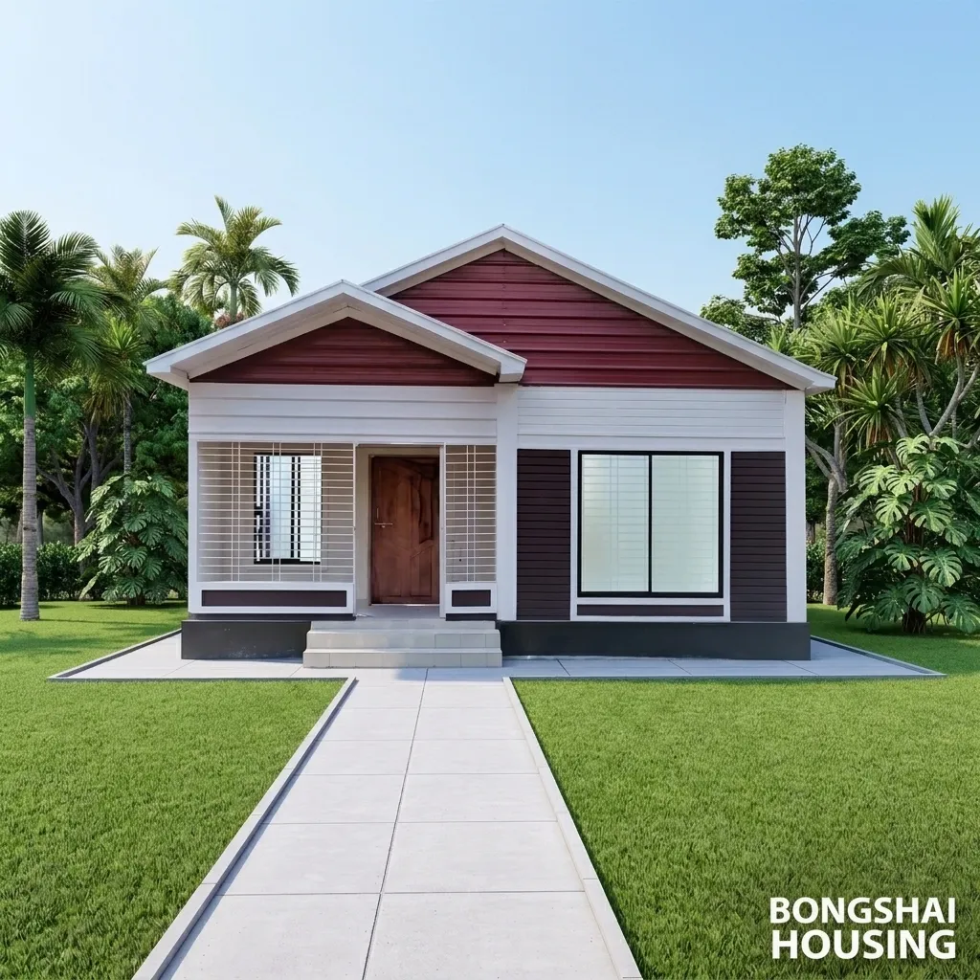
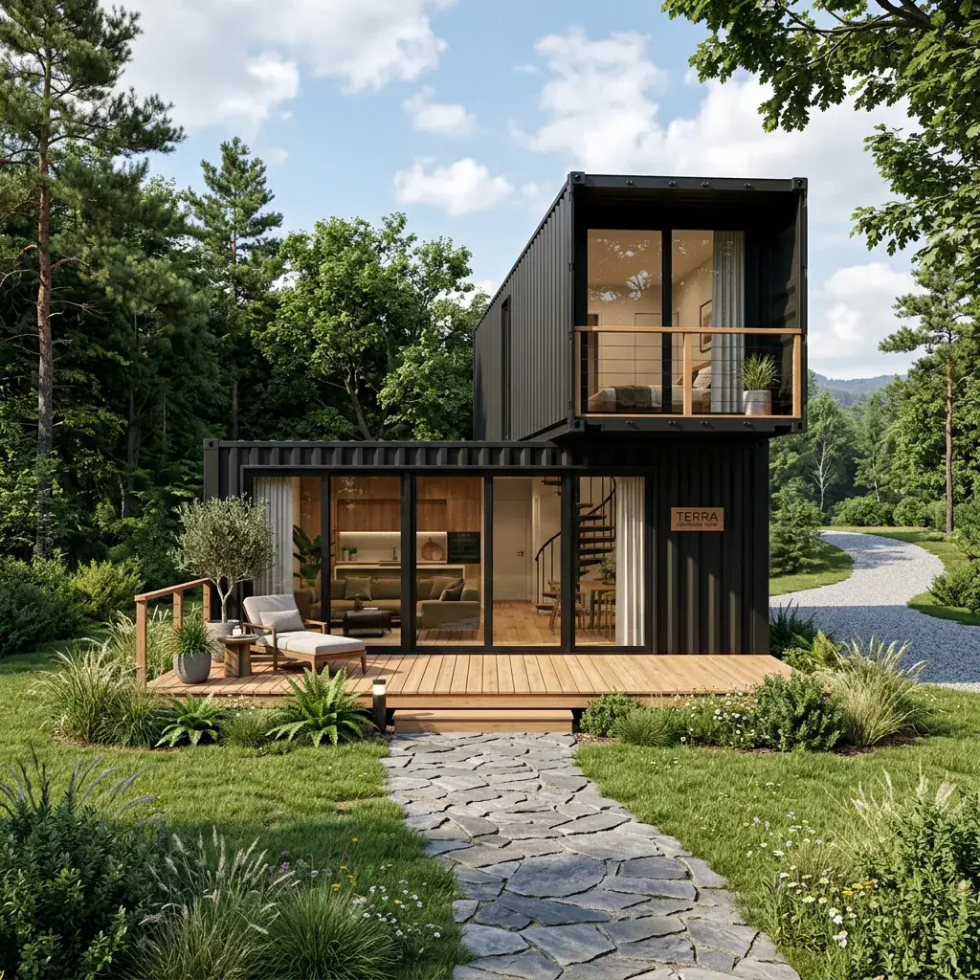
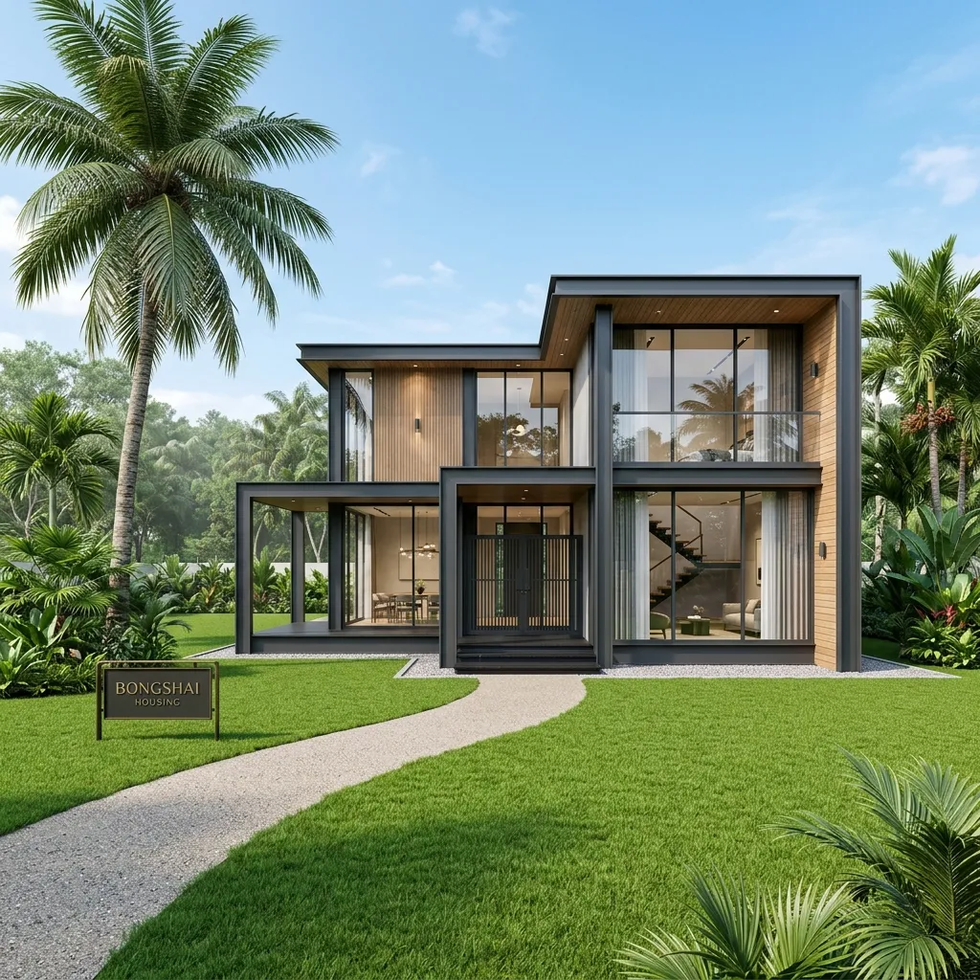
Duplex House 4 Bedroom 1200 sqft DV203

Model No: DV-203
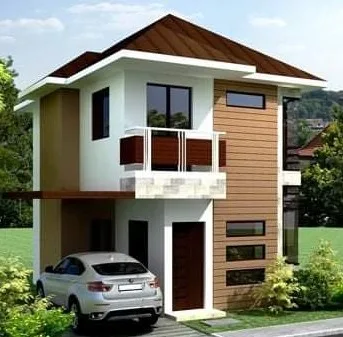
BH-DV-203 duplex steel building showing 4 bedroom layout, anti‑rust primed and painted steel exterior.
Fixed Package Price ৳30,00,000
MOST POPULAR
  • 1200 sqft
  • 4 Bedrooms
  • 3 Bathrooms
  • 1 Kitchen
Land needed ≈ 1.5 Katha

Estimate: house footprint 626 sqft plus the open space Dhaka building rules ask for (max 67.5% ground coverage). 1 katha = 720 sqft.

Durable, affordable, and beautifully designed prefab homes. The smart housing choice for Bangladesh.
Overview (Area Details)

Official floor-wise layout dimensions and area specifications for Duplex House 4 Bedroom 1200 sqft DV203.

🏢 Ground Floor Layout

626 sqft
Section Area (sqft) Dimensions
🛏️Bed room 1 144 12' × 12'
🛋️Living room 207 20.7' × 10'
🍳Kitchen 92 11.5' × 8'
🚿Bath 1 42 7' × 6'
🌤️Veranda 84 28' × 3'
🌤️Porch 57 9.5' × 6'
Ground Floor Subtotal 626 sqft

🏢 First Floor Layout

577 sqft
Section Area (sqft) Dimensions
🛏️Master bedroom 149 12.42' × 12'
🛏️Bed room 1 144 12' × 12'
🛋️Family Living 185 18.5' × 10'
🚿Bath 1 57 9.5' × 6'
🌤️Balcony 42 10.5' × 4'
First Floor Subtotal 577 sqft
Total Covered Area
Full Building Structure (2 Floors)
1200 sqft

Technical Specification

Item Description
CODES AND STANDARD Comply with Bangladesh Nation Building Code (BNBC)
EARTHQUAKE CONDITIONS Earthquake resistant to magnitude 7.5
WIND SPEED VALUE Cyclone resistant 250 km/h (Must be fixed to the ground)
CEMENT Ordinary Portland Cement (OPC / CEM-I): Contains 95-100% clinker and 0-5% gypsum; graded by compressive strength (52.5 MPa) under standards like ASTM C150 used as structural concrete. Brand SHAH CEMENT, AKIJ, CROWN, COSTAL PLAZ.
MILD STEEL RODS Brand BSRM/AKS/KSRM.
STRUCTURAL STEEL Engineered steel frame, designed to BNBC 2020.

Material Specification

Item Materials
FOOTING & SHORT COLUMN Pre-cast footing is made of reinforced concrete; its primary job is to spread the weight of a structure over a larger area on ground.
GROUND FLOOR 24 x 24 x 3 inch pre-cast cement concrete block strength 12 MPa is used
OUTER WALL 3 inch Reinforcement cement concrete panel is to be used
INNER WALL 2 inch Reinforcement cement concrete panel is to be used
TYPICAL FLOOR SLAB Pre-cast 3.5 inch reinforcement cement concrete panel has to be used.
ROOF CLADDING High strength colour coated 0.46mm profile sheet to be used
MAIN DOOR Chowkat Mehagoni wood and Mehagoni palla is to be used.
BEDROOM DOOR Chowkat: Mehagoni and Palla: ply wood flashdoor is to be used
SECURITY GRILL 10mm square bar used
WINDOW Standard size Thai Aluminum glass to be used
FLOOR TILES 24 x 24 inch homogenous tiles on floor is used
BATHROOM TILES 12 x 12 inch on floor and 12 x 10 inch on wall is used
BATHROOM FITTINGS Standard metal fittings is to be used
ELECTRICAL WIRING Standard wiring is to be used.

Most Viewed

Earthquake-resistant prefab steel house built in 60-90 days — get free advice! Learn more →