Premium Prefab Housing
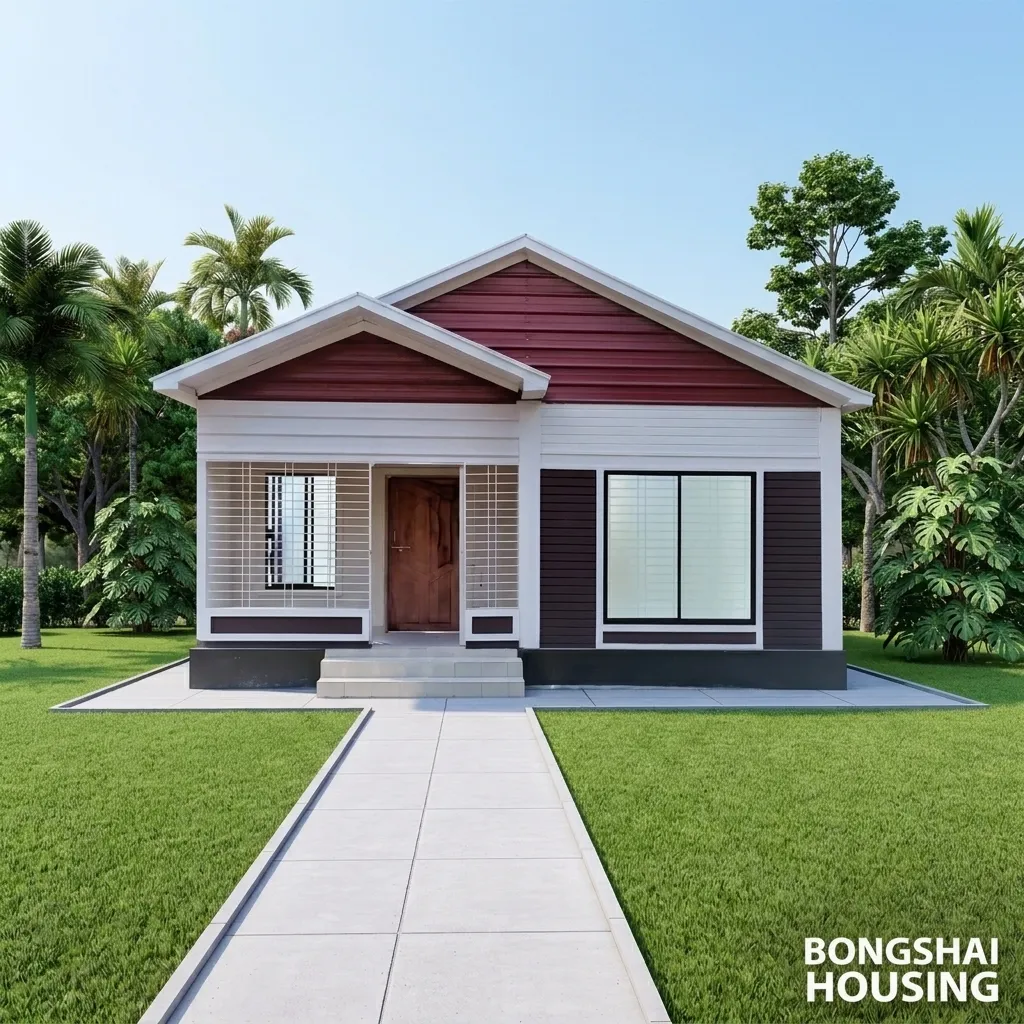
Cottage House 3 Bedroom 978 sqft CH404
Durable, affordable, and beautifully designed prefab homes. The smart housing choice for Bangladesh.

MOST POPULAR
📐 978 sqft
🛏️ 3 Bedrooms
🚿 2 Bathrooms
🍳 1 Kitchen
Fixed Package Price
৳20,10,000
Paying part of it with a home loan? See your monthly instalment and the papers a lender asks for
3D Model - House and Garden
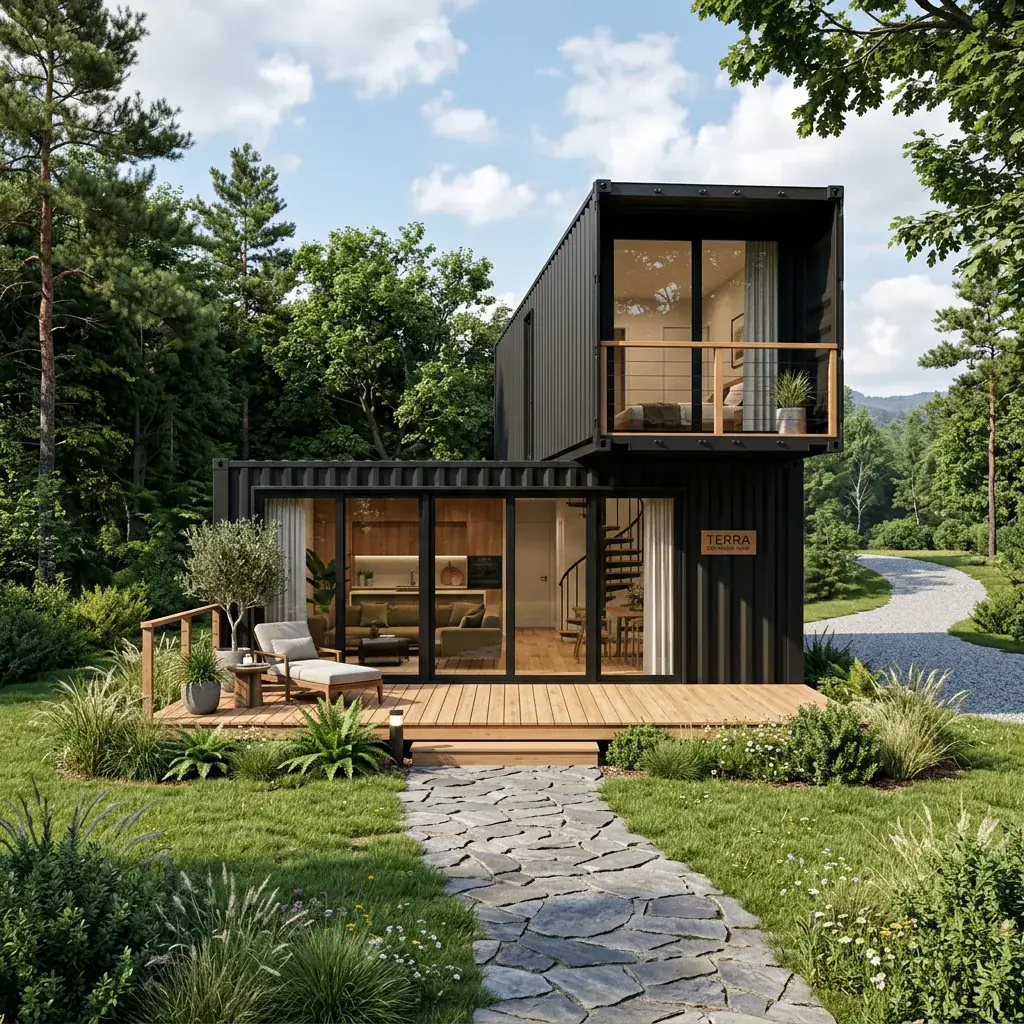
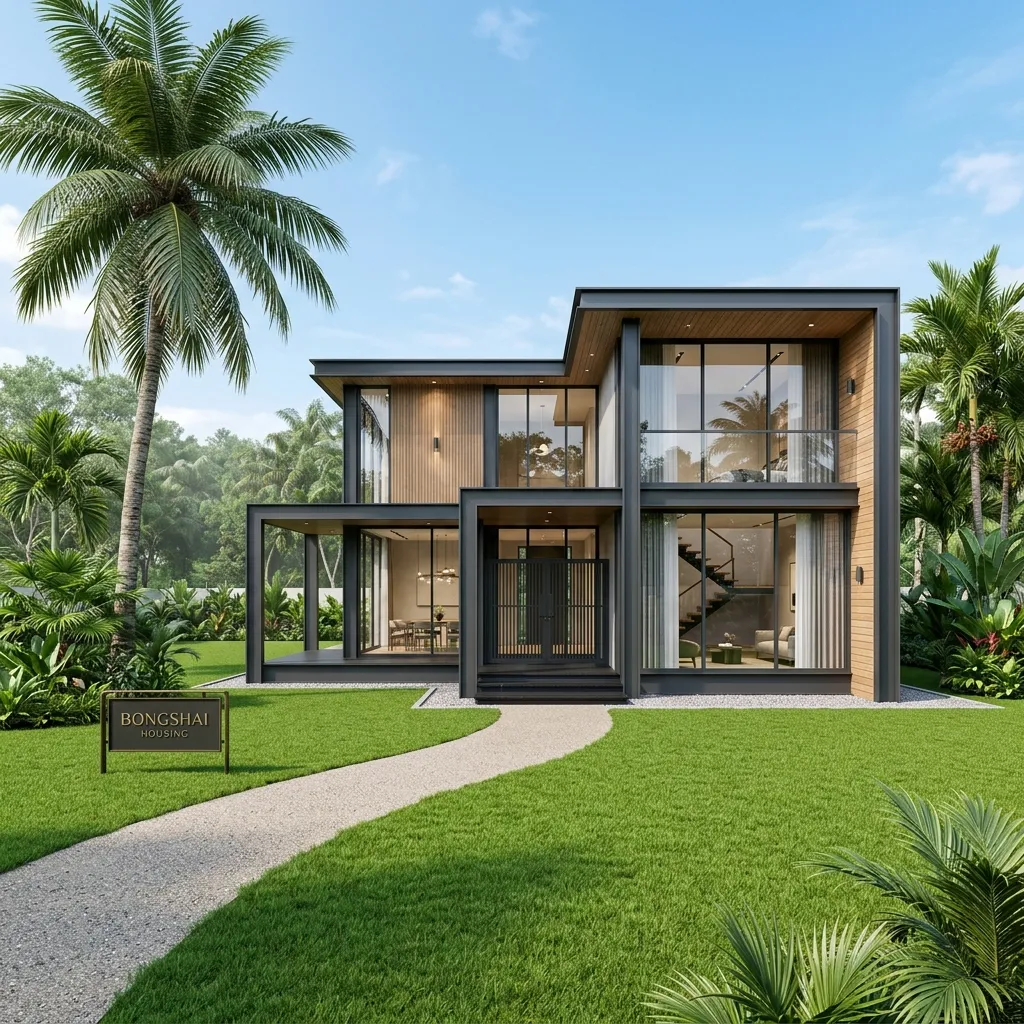
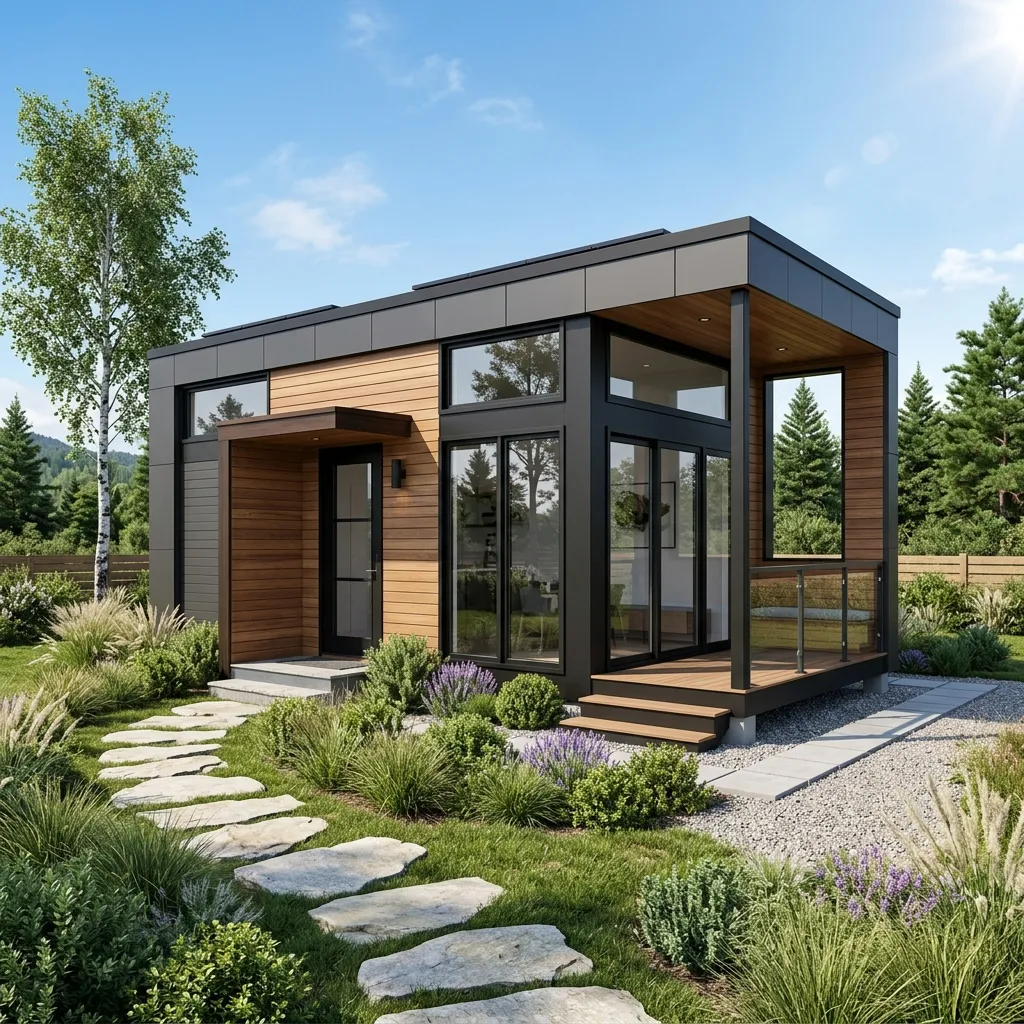
Turn the house with a finger or the mouse, pick Front, Side or Top, take the roof off to see the rooms, or show the steel frame. Built to match the photo above; the garden is an example.
Overview (Area Details)
Official floor-wise layout dimensions and area specifications for Cottage House 3 Bedroom 978 sqft CH404.
🏢 Ground Floor Layout
978 sqft| Section | Area (sqft) | Dimensions |
|---|---|---|
| 🛏️Master bedroom | 144 | 12' × 12' |
| 🛏️Bed room 1 | 144 | 12' × 12' |
| 🛏️Bed room 2 | 144 | 12' × 12' |
| 🛋️Drawing room | 180 | 18' × 10' |
| 🚿Bath 1 | 42 | 6' × 7' |
| 🚿Bath 2 | 42 | 6' × 7' |
| 🌤️Front veranda 1 | 48 | 12' × 4' |
| 🍳Kitchen | 72 | 12' × 6' |
| Walls & Circulation | 34 | — |
| 🌤️Back veranda | 88 | 22' × 4' |
| 🌤️Front veranda 2 | 40 | 10' × 4' |
| Ground Floor Subtotal | 978 sqft |
Total Covered Area
Full Building Structure (1 Floor)
978 sqft
Technical Specification
| Item | Description |
|---|---|
| CODES AND STANDARD | Comply with Bangladesh Nation Building Code (BNBC) |
| EARTHQUAKE CONDITIONS | Earthquake resistant to magnitude 7.5 |
| WIND SPEED VALUE | Cyclone resistant 250 km/h (Must be fixed to the ground) |
| CEMENT | Ordinary Portland Cement (OPC / CEM-I): Contains 95-100% clinker and 0-5% gypsum; graded by compressive strength (52.5 MPa). Brand SHAH CEMENT, AKIJ, CROWN, COSTAL PLAZ. |
| MILD STEEL RODS | Brand BSRM/AKS/KSRM. |
| STRUCTURAL STEEL | Engineered steel frame, designed to BNBC 2020. |
Material Specification
| Item | Materials |
|---|---|
| FOOTING & SHORT COLUMN | Pre-cast footing is made of reinforced concrete; spreads the weight of a structure over a larger area on ground. |
| GROUND FLOOR | 3 inch pre-cast cement concrete block strength (1:3:6) is to be used |
| OUTER WALL | 3 inch concrete solid block is to be used |
| INNER WALL | 3 inch concrete solid block is to be used |
| ROOF CLADDING | High strength colour coated 0.4mm profile sheet to be used |
| MAIN DOOR | Chowkat Steel and palla steel is to be used |
| BEDROOM DOOR | Chowkat: Steel and Palla: steel is to be used |
| SECURITY GRILL | 10mm square bar used |
| WINDOW | 3 x 4 ft size steel frame glass window to be used |
| FLOOR FINISHING | 24'' x 24'' homogeneous ties use on floor |
| BATHROOM TILES | 12 x 12 inch on floor and cement plaster on wall to be used |
| BATHROOM FITTINGS | Standard uPVC fittings is to be used |
| ELECTRICAL WIRING | Standard wiring is to be used. |